
Listing Courtesy of: CRMLS / Listed By: John Shackelford, Coldwell Banker Realty - Contact: 951-313-1534
19587 Tangelo Riverside, CA 92508
Active
$645,000 (USD)
Description
MLS #:
IV26157454
IV26157454
Lot Size
8,276 SQFT
8,276 SQFT
Type
Single-Family Home
Single-Family Home
Year Built
1988
1988
School District
Riverside Unified
Riverside Unified
County
Riverside County
Riverside County
Listed By
John Shackelford, DRE #01746563 CA, Coldwell Banker Realty, Contact: 951-313-1534
Source
CRMLS
Last checked Jul 31 2026 at 10:49 PM GMT+0000
CRMLS
Last checked Jul 31 2026 at 10:49 PM GMT+0000
Bathroom Details
- Full Bathrooms: 2
Interior Features
- Recessed Lighting
- See Remarks
- Laundry: In Garage
- Ceiling Fan(s)
- High Ceilings
- Dishwasher
- Microwave
- Windows: Blinds
- Disposal
- Gas Oven
- Gas Water Heater
Lot Information
- Back Yard
- Front Yard
- Landscaped
- Lawn
- Sprinkler System
Property Features
- Fireplace: Living Room
- Foundation: Permanent
Heating and Cooling
- Central
- Central Air
Flooring
- See Remarks
- Wood
- Carpet
- Tile
- Laminate
Exterior Features
- Roof: Tile
Utility Information
- Utilities: Water Source: Public
- Sewer: Public Sewer
School Information
- Elementary School: Mark Twain
- Middle School: Miller
- High School: King
Parking
- Driveway
- Garage
- See Remarks
- Concrete
- Garage Faces Front
- Direct Access
Stories
- 1
Living Area
- 1,256 sqft
Additional Information: Riverside | 951-313-1534
Location
Disclaimer: Based on information from California Regional Multiple Listing Service, Inc. as of {7/31/26 15:49} and /or other sources. Display of MLS data is deemed reliable but is not guaranteed accurate by the MLS. The Broker/Agent providing the information contained herein may or may not have been the Listing and/or Selling Agent. The information being provided by Conejo Simi Moorpark Association of REALTORS® (“CSMAR”) is for the visitor's personal, non-commercial use and may not be used for any purpose other than to identify prospective properties visitor may be interested in purchasing. Any information relating to a property referenced on this web site comes from the Internet Data Exchange (“IDX”) program of CSMAR. This web site may reference real estate listing(s) held by a brokerage firm other than the broker and/or agent who owns this web site. Any information relating to a property, regardless of source, including but not limited to square footages and lot sizes, is deemed reliable.

Step inside to a bright and open floor plan highlighted by vaulted ceilings, abundant natural light, and a spacious living area with a cozy fireplace. The remodeled kitchen is a standout feature, showcasing elegant quartz countertops, white cabinetry, stainless steel appliances, and modern finishes that blend style and functionality. Beautiful laminate plank flooring flows through the kitchen into the dining area.
The spacious primary suite offers a private retreat with a vaulted ceiling, plush carpeting, and a large sliding glass door filling the room with natural light providing outdoor views and direct access to the covered patio. The en-suite bath features an expansive dual-sink vanity with updated quartz countertops, abundant cabinet storage, modern fixtures and a stand-in shower. The bright roomy layout provides for comfort and relaxation.
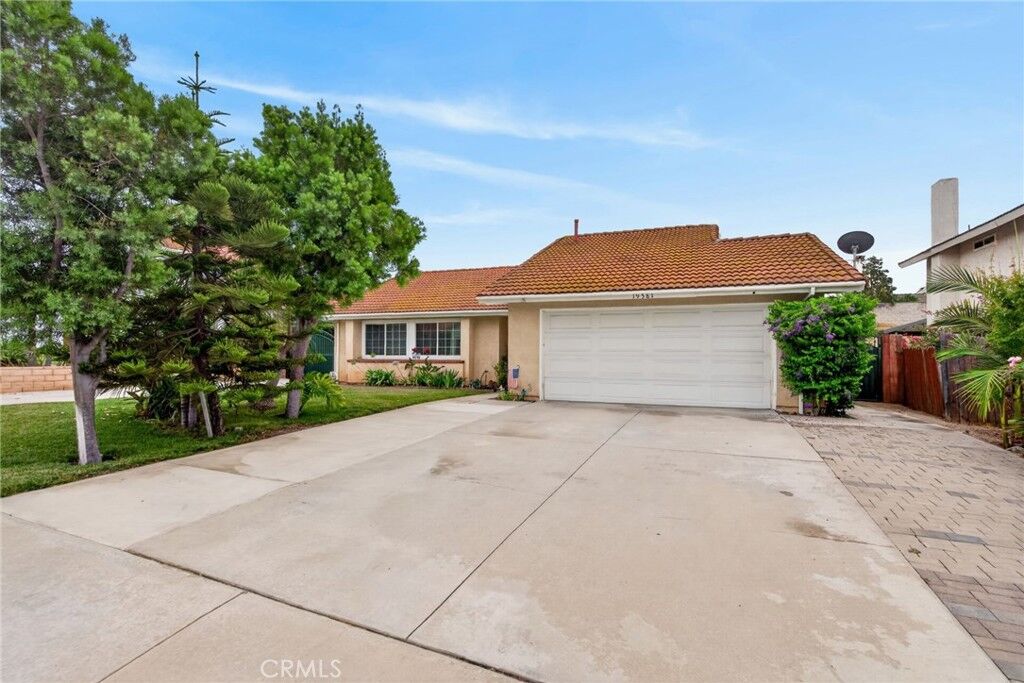
Enjoy seamless indoor-outdoor living with sliding glass doors leading to covered patio and an expansive pool-sized backyard. The large lot offers endless possibilities for entertaining, gardening, or creating your dream outdoor retreat. Multiple mature fruit trees provide beauty and seasonal harvests, while a storage shed adds extra convenience.
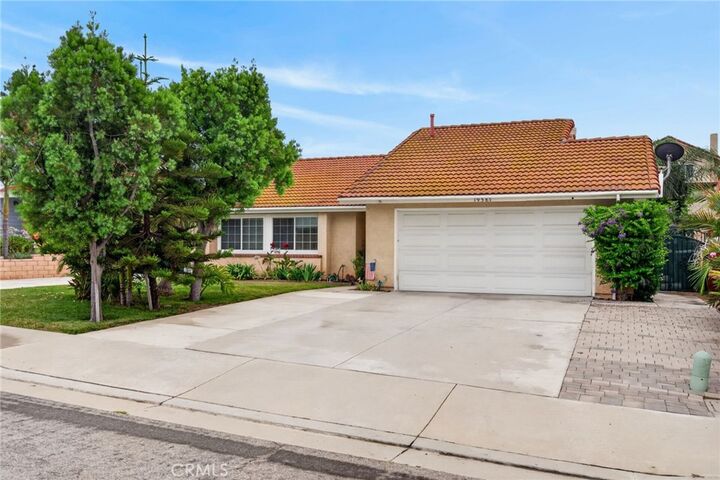
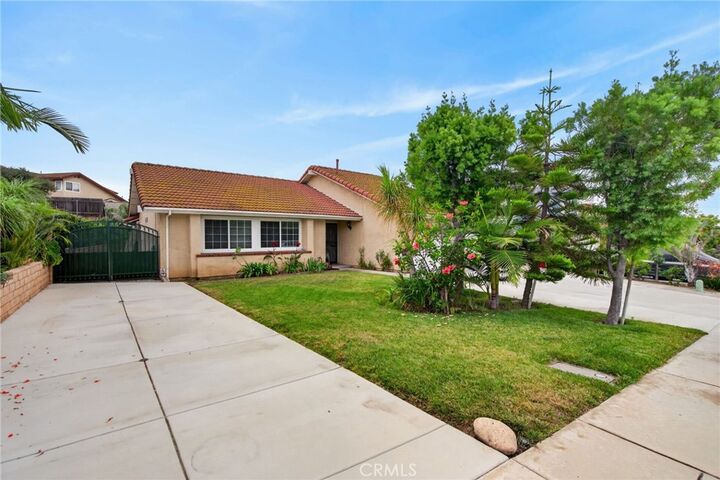
Additional features include interior ceiling fans and window coverings, a newer A/C unit, rain gutters, and well-maintained grounds with wrought iron gates, and RV parking potential. Located near top-rated schools, parks, shopping, and dining, this Orangecrest home combines comfort, convenience, and exceptional outdoor space