
Listing Courtesy of: CRMLS / Listed By: Robert "Bobby" Vail, Coldwell Banker Realty - Contact: 909-227-5092
590 Colorado Drive Rialto, CA 92377
Active (52 Days)
$680,000 (USD)
OPEN HOUSE TIMES
-
OPENSun, Aug 301:00 pm - 5:00 pm
Description
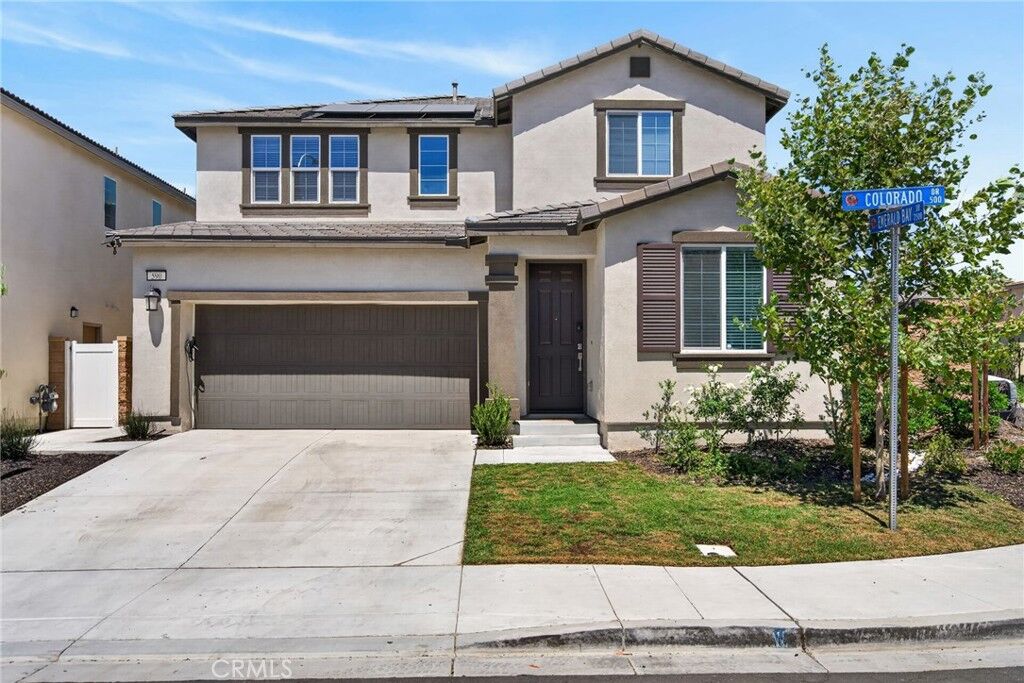
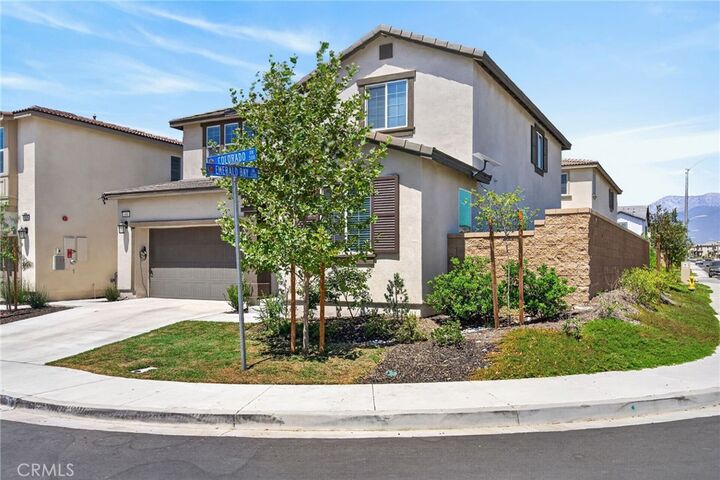
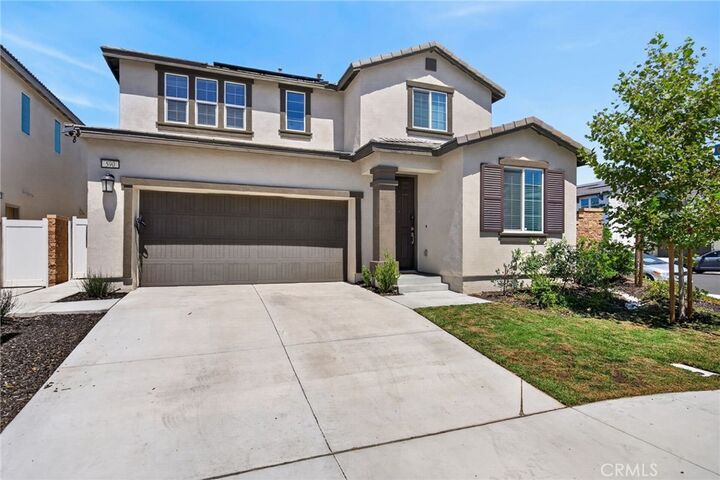
Beautifully upgraded corner-lot home in the desirable River Ranch community of Rialto! This spacious residence features an open-concept floor plan with luxury vinyl plank flooring, a large granite kitchen with a center island, stainless steel appliances, and an expansive great room. The versatile layout includes a downstairs bedroom, full bathroom, and private office, while upstairs offers a generous loft, two secondary bedrooms, and a spacious primary suite with a walk-in closet. Energy-efficient upgrades include leased solar panels, a Tesla Powerwall battery backup system, tankless water heater, and a 220V outlet in the attached two-car garage. Enjoy the landscaped backyard with an Alumawood patio cover, ceiling fan, concrete patio, grassy area, and privacy fencing. Residents of River Ranch also enjoy exclusive access to resort-style community amenities, including a pool, spa, clubhouse, and neighborhood park. Thoughtfully designed, energy-efficient, and move-in ready, this home offers the perfect blend of comfort, style, and convenience.
MLS #:
IV26148790
IV26148790
Lot Size
4,404 SQFT
4,404 SQFT
Type
Single-Family Home
Single-Family Home
Year Built
2024
2024
School District
Rialto Unified
Rialto Unified
County
San Bernardino County
San Bernardino County
Listed By
Robert "Bobby" Vail, DRE #02064891 CA, Coldwell Banker Realty, Contact: 909-227-5092
Source
CRMLS
Last checked Aug 30 2026 at 4:32 AM GMT+0000
CRMLS
Last checked Aug 30 2026 at 4:32 AM GMT+0000
Bathroom Details
- Full Bathrooms: 3
Interior Features
- Tankless Water Heater
- Unfurnished
- Loft
- Laundry: Inside
- Pantry
- See Remarks
- Laundry: See Remarks
- Stone Counters
- Laundry: Upper Level
- Dishwasher
- Microwave
- Disposal
- Laundry: Laundry Room
- Gas Oven
- Windows: Double Pane Windows
- Walk-In Closet(s)
- Primary Suite
- Separate/Formal Dining Room
Property Features
- Foundation: Slab
Heating and Cooling
- Central
- Central Air
Pool Information
- In Ground
- Association
Homeowners Association Information
- Dues: $264/Monthly
Flooring
- Carpet
- Laminate
Exterior Features
- Roof: Tile
Utility Information
- Utilities: Water Connected, Sewer Connected, Cable Connected, Electricity Connected, Natural Gas Connected, Water Source: Public
- Sewer: Public Sewer
School Information
- High School: Carter
Parking
- Driveway
- Garage Door Opener
- Garage
- Garage Faces Front
- Direct Access
- On Street
- Door-Single
Stories
- 2
Living Area
- 2,253 sqft
Additional Information: Riverside | 909-227-5092
Location
Disclaimer: Based on information from California Regional Multiple Listing Service, Inc. as of {8/29/26 21:32} and /or other sources. Display of MLS data is deemed reliable but is not guaranteed accurate by the MLS. The Broker/Agent providing the information contained herein may or may not have been the Listing and/or Selling Agent. The information being provided by Conejo Simi Moorpark Association of REALTORS® (“CSMAR”) is for the visitor's personal, non-commercial use and may not be used for any purpose other than to identify prospective properties visitor may be interested in purchasing. Any information relating to a property referenced on this web site comes from the Internet Data Exchange (“IDX”) program of CSMAR. This web site may reference real estate listing(s) held by a brokerage firm other than the broker and/or agent who owns this web site. Any information relating to a property, regardless of source, including but not limited to square footages and lot sizes, is deemed reliable.
