
Listing Courtesy of: CRMLS / Listed By: Colleen Horgan, Coldwell Banker Realty - Contact: 951-529-4066
3533 Amberly Perris, CA 92571
Active (0 Days)
$569,900 (USD)
OPEN HOUSE TIMES
-
OPENSat, Oct 2412 noon - 3:00 pm
-
OPENSun, Oct 2512 noon - 3:00 pm

Description
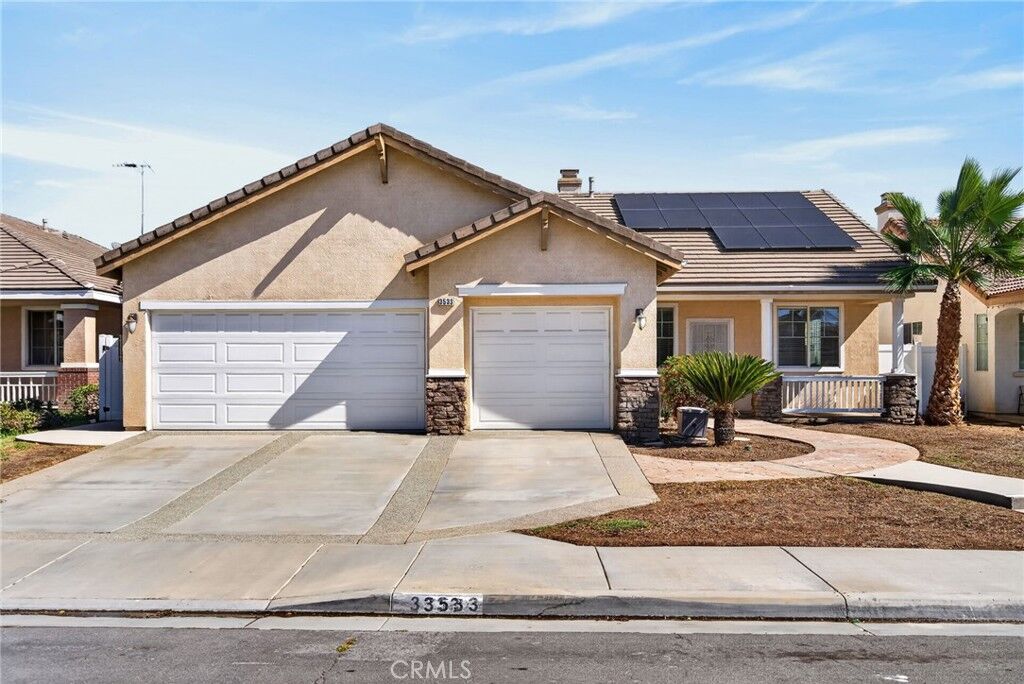
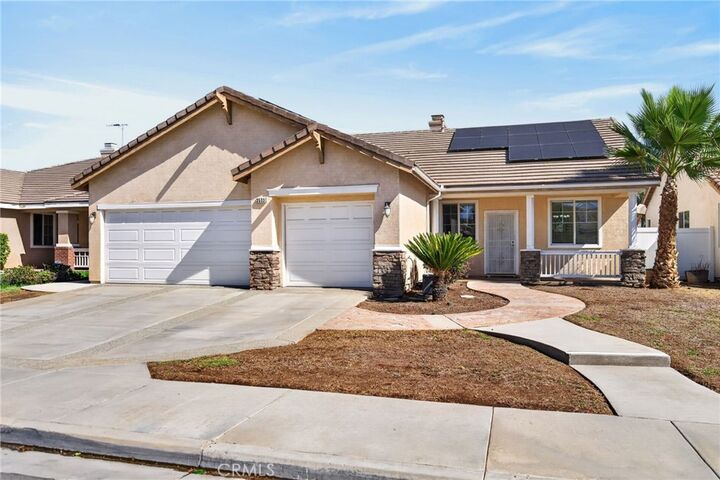
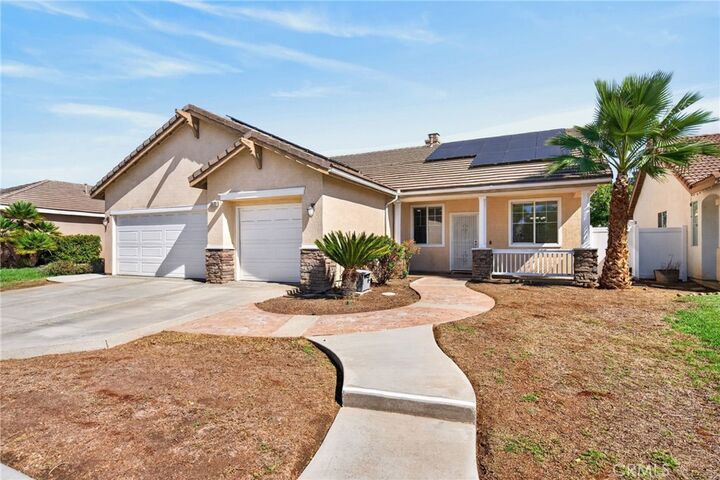
This single level home has Owned Solar. Located is a highly sought after community of all single level homes with good sized lots. As you arrive the 3-car garage and wide driveway adds to the curb appeal and desirable features this home offers. The front porch welcomes you in and the recently installed Plank Flooring starts at the entry and runs throughout the home. The formal living room and dining room is a large space that is perfect for hosting large parties. The kitchen is open to the family room creating the Great Room open concept. The kitchen features an abundance of dark cabinetry, quartz counter tops and a center island that is perfect for additional eating space. The family room has wood shutters, a welcoming fireplace and additional built in cabinets for your electronics. The additional bedrooms are large enough for queen beds and share the adjacent full bathroom. The primary suite is located to the rear of the home and currently features a retreat (that could also function as the 4th bedroom). The primary bathroom has a separate tub and shower, a dual sink vanity and large walk-in closet. The rear yard offers a large, covered Aluma wood patio and oversized yard area, there is room to add that Pool. Centrally located near shopping, freeway for commuters, enjoy the Lake activities and nearby schools. The owned solar, No HOA and lower taxes all add to the affordability this home offers.
MLS #:
IV26223366
IV26223366
Lot Size
7,841 SQFT
7,841 SQFT
Type
Single-Family Home
Single-Family Home
Year Built
2003
2003
Views
Hills
Hills
School District
Val Verde
Val Verde
County
Riverside County
Riverside County
Listed By
Colleen Horgan, DRE #01744762 CA, Coldwell Banker Realty, Contact: 951-529-4066
Source
CRMLS
Last checked Oct 15 2026 at 3:40 AM GMT+0000
CRMLS
Last checked Oct 15 2026 at 3:40 AM GMT+0000
Bathroom Details
- Full Bathrooms: 2
Interior Features
- Recessed Lighting
- Laundry: Inside
- Pantry
- All Bedrooms Down
- Stone Counters
- Open Floorplan
- Built-In Features
- Microwave
- Laundry: Laundry Room
- Windows: Double Pane Windows
- Gas Range
- Separate/Formal Dining Room
- Breakfast Bar
Lot Information
- Front Yard
- Street Level
Property Features
- Fireplace: Family Room
Heating and Cooling
- Central
- Central Air
Flooring
- Vinyl
Exterior Features
- Roof: Tile
Utility Information
- Utilities: See Remarks, Water Connected, Sewer Connected, Electricity Connected, Natural Gas Connected, Water Source: Public
- Sewer: Public Sewer
Parking
- Driveway
- Garage Faces Front
Stories
- 1
Living Area
- 1,950 sqft
Additional Information: Riverside | 951-529-4066
Location
Disclaimer: Based on information from California Regional Multiple Listing Service, Inc. as of {10/14/26 20:40} and /or other sources. Display of MLS data is deemed reliable but is not guaranteed accurate by the MLS. The Broker/Agent providing the information contained herein may or may not have been the Listing and/or Selling Agent. The information being provided by Conejo Simi Moorpark Association of REALTORS® (“CSMAR”) is for the visitor's personal, non-commercial use and may not be used for any purpose other than to identify prospective properties visitor may be interested in purchasing. Any information relating to a property referenced on this web site comes from the Internet Data Exchange (“IDX”) program of CSMAR. This web site may reference real estate listing(s) held by a brokerage firm other than the broker and/or agent who owns this web site. Any information relating to a property, regardless of source, including but not limited to square footages and lot sizes, is deemed reliable.
