
Listing Courtesy of: CRMLS / Listed By: Cynthia Bienias, Coldwell Banker Realty - Contact: 951-818-6919
11748 Ambling Way Corona, CA 92883
Pending (51 Days)
$997,500 (USD)
Description
MLS #:
IV26109105
IV26109105
Lot Size
7,405 SQFT
7,405 SQFT
Type
Single-Family Home
Single-Family Home
Year Built
2020
2020
Views
Mountain(s)
Mountain(s)
School District
Corona-Norco Unified
Corona-Norco Unified
County
Riverside County
Riverside County
Community
Terramor
Terramor
Listed By
Cynthia Bienias, DRE #01918135 CA, Coldwell Banker Realty, Contact: 951-818-6919
Source
CRMLS
Last checked Jul 18 2026 at 11:35 PM GMT+0000
CRMLS
Last checked Jul 18 2026 at 11:35 PM GMT+0000
Bathroom Details
- Full Bathrooms: 3
- 1/4 Bathroom: 1
Interior Features
- Tankless Water Heater
- Pantry
- Walk-In Pantry
- All Bedrooms Down
- Open Floorplan
- Ceiling Fan(s)
- Dishwasher
- Microwave
- Disposal
- Laundry: Laundry Room
- Gas Oven
- Range Hood
- Gas Range
- Walk-In Closet(s)
- Main Level Primary
- Separate/Formal Dining Room
Subdivision
- Terramor
Lot Information
- Front Yard
- Landscaped
- Drip Irrigation/Bubblers
Property Features
- Fireplace: Outside
Heating and Cooling
- Central
- Central Air
Pool Information
- Association
- Community
Homeowners Association Information
- Dues: $380/Monthly
Flooring
- Vinyl
Exterior Features
- Roof: Tile
Utility Information
- Utilities: Water Source: Public
- Sewer: Public Sewer
Stories
- 1
Living Area
- 2,486 sqft
Additional Information: Riverside | 951-818-6919
Location
Disclaimer: Based on information from California Regional Multiple Listing Service, Inc. as of {7/18/26 16:35} and /or other sources. Display of MLS data is deemed reliable but is not guaranteed accurate by the MLS. The Broker/Agent providing the information contained herein may or may not have been the Listing and/or Selling Agent. The information being provided by Conejo Simi Moorpark Association of REALTORS® (“CSMAR”) is for the visitor's personal, non-commercial use and may not be used for any purpose other than to identify prospective properties visitor may be interested in purchasing. Any information relating to a property referenced on this web site comes from the Internet Data Exchange (“IDX”) program of CSMAR. This web site may reference real estate listing(s) held by a brokerage firm other than the broker and/or agent who owns this web site. Any information relating to a property, regardless of source, including but not limited to square footages and lot sizes, is deemed reliable.

Step inside to discover luxury vinyl flooring throughout including ceramic tile in 3 bathrooms and laundry room. Plantation shutters in every room, and an abundance of natural light that creates a warm and inviting atmosphere. The chef’s kitchen is the heart of the home, featuring a stunning Desert Canyon granite island that comfortably seats 6, ample cabinetry with pull-out shelving, and an open-concept layout perfect for entertaining.
The expansive California Room with a cozy fireplace seamlessly blends indoor and outdoor living, making it ideal for relaxing year-round.
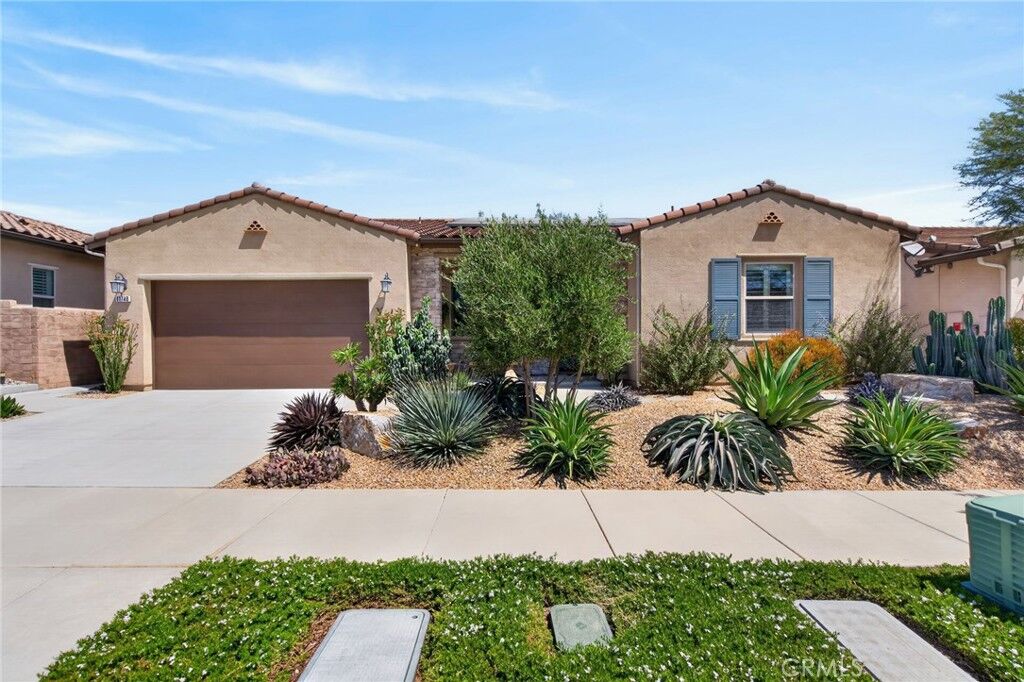
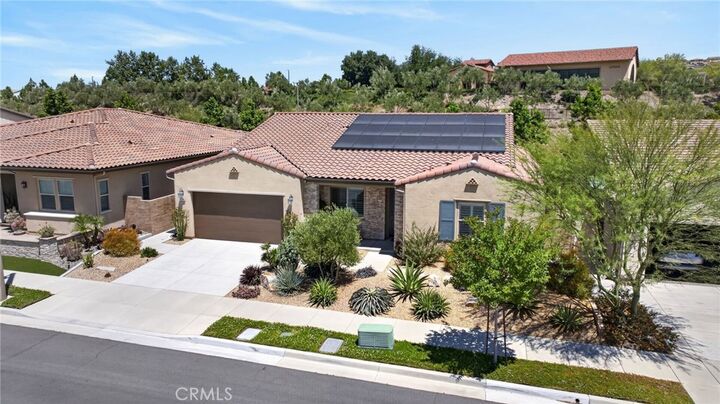
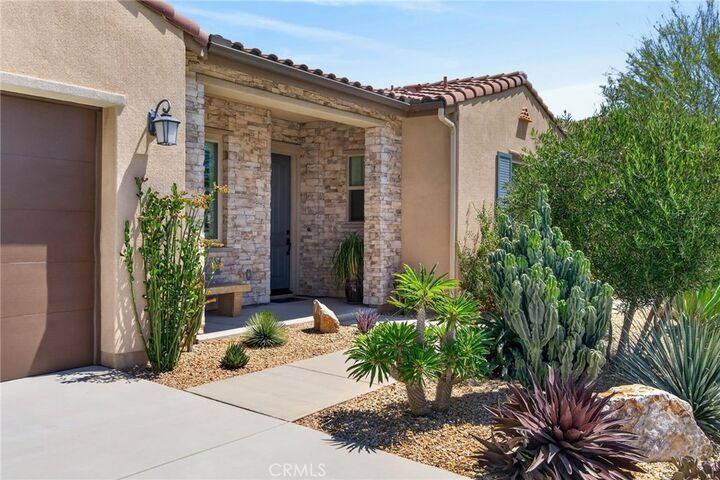
Enjoy your own backyard oasis complete with living premium golf course-quality turf, breathtaking views and privacy with lush landscaping. The mature fruit trees include Meyer lemon, Seedless lime, Black fig (2), Blood orange and Cara Cara orange, creating a tranquil outdoor retreat. The front yard is a low maintenance desert landscape and both are on a drip irrigation system.
Additional upgrades include: paid solar system with 24 panels, a tankless water heater, overhead garage storage racks, and an electric vehicle charging station in the garage.
Residents enjoy a vibrant, active lifestyle with resort-style amenities, including 2 clubhouses, 3 swimming pools, a gym accessible 24/7, a sauna, pickleball and tennis courts, bocce ball, a game room, a craft room, outdoor fire pits, 2 outdoor kitchen areas, a full service bar, dog parks, a community garden, and so much more. This home truly offers the best in luxury, convenience, active adult living, scenic surroundings, and the security of a guard-gated community.